
Egress Window Installation Types and Methods
Casement Egress Windows
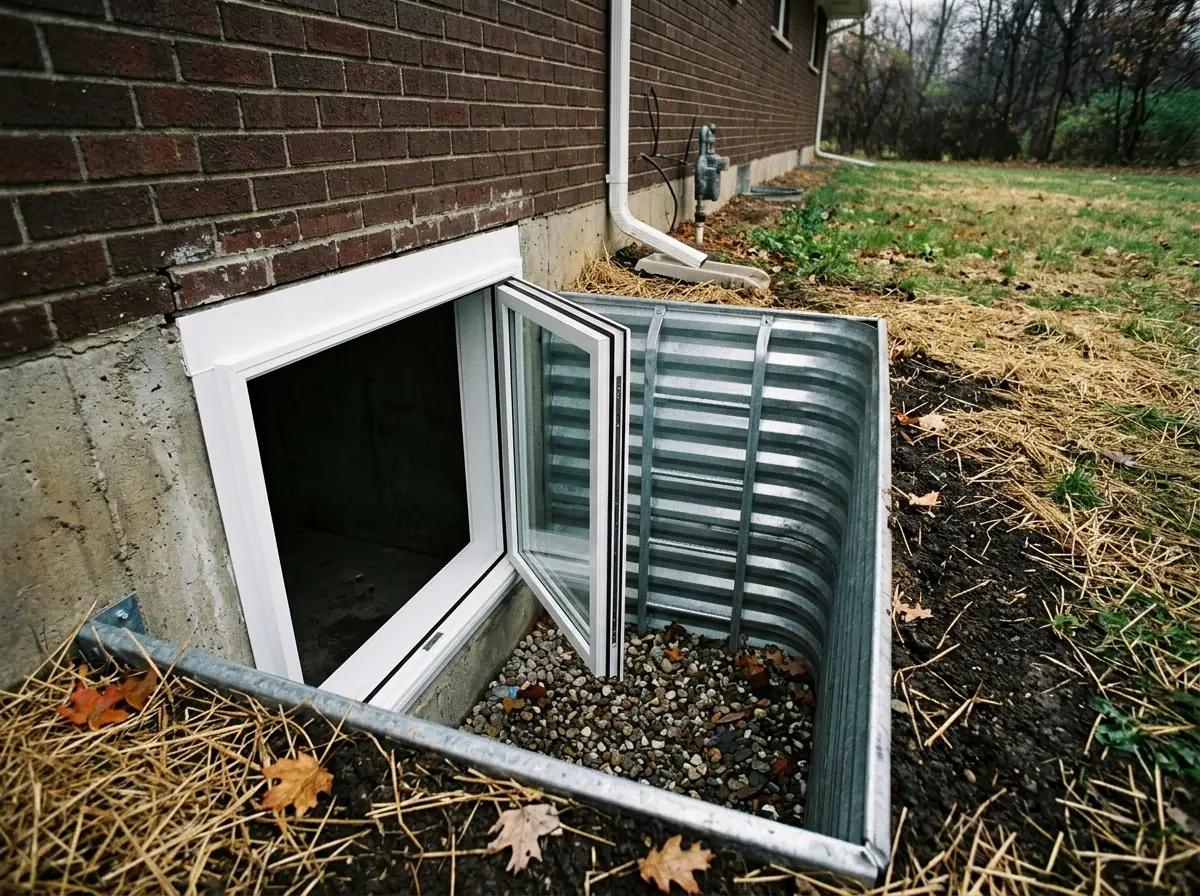
A casement hinges on one side and swings fully open, so almost the whole sash area becomes clear opening. HomeGuide calls it the type with "a full opening for emergency exits", and that's why it is the usual pick: you get the code opening from the smallest hole in the foundation. The catch is that the sash swings out into the well. The well has to be big enough for the sash to open all the way. Where the well has to stay small, an in-swing unit that opens into the room is the alternative.
Sliding Egress Windows
A sliding egress window has one fixed sash and one that glides sideways. HomeGuide notes that sliders work well where there's little vertical clearance, which describes a lot of basement walls with a short run between the grade and the floor joists. Only the moving half counts toward the opening, though. At the code's 24-inch minimum clear height, the open sash must clear about 30 inches of width to reach 5.0 square feet below grade (our calculation from the code's figures). So the whole unit ends up close to twice that wide. Check the manufacturer's net clear opening figure on the spec sheet before anyone orders.
Cutting a New Opening in a Poured Concrete Wall
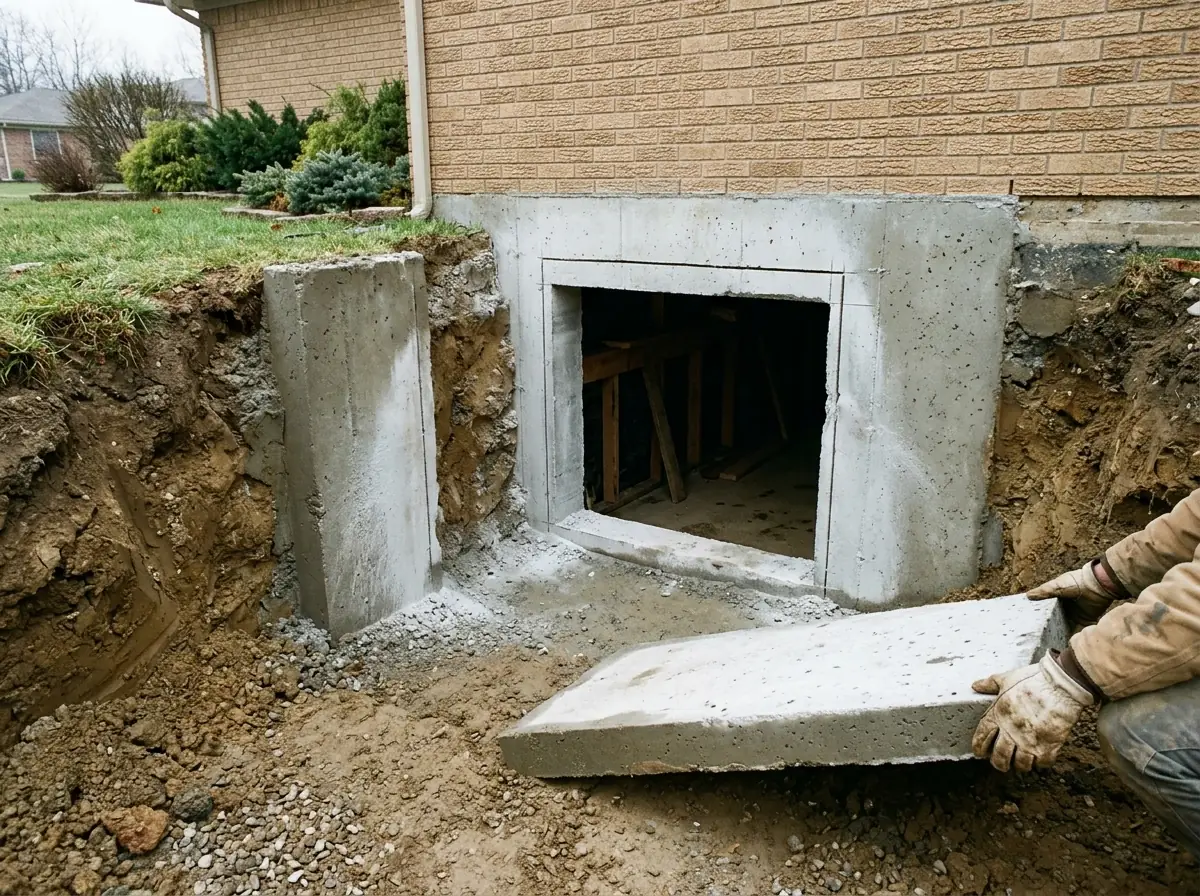
Most egress jobs start outside. The installer's crew digs the well pit first, then cuts the wall with a gas-powered concrete saw run with a steady flow of water. The cut piece comes out in sections, and a buck (a frame fastened to the raw concrete) takes the window. HomeGuide says cutting poured concrete usually takes longer and costs more than cutting block. The upside, according to one foundation contractor's guide, is that a window-size cut in a poured wall usually doesn't need a lintel. If the wall already shows cracks near the planned cut, ask whether an engineer should look first.
Block-Wall Openings With Lintels
A concrete block wall cuts along its mortar joints, which makes removal easier than poured concrete. The trade-off is support. A block wall needs a lintel across the top of the new opening to carry the wall above it: blocks tied together with rebar, or a steel or concrete beam. A quote for a block basement should name the lintel. If it doesn't, ask.
Enlarging an Existing Basement Window to Egress Size
Troy's biggest building decade was the 1970s, and plenty of those basements still have their original small windows. If yours is a little hopper set high in the wall, it won't pass as egress: the opening is too small and the sill usually too high. Enlarging it means cutting the wall down below the old sill and widening it to the new unit, then digging a full-size well in place of the old half-round one. It's the same structural job as a new opening, just in a spot the house already gave you. Small non-egress swaps are a separate job, covered on basement window replacement.

Why Troy homeowners call Troy Windows
- Free in-home measure of every opening
- Written, itemized quote before any work
- Frames and sills checked before a price
- One local window installer, not a call list
- No charge to homeowners for the referral
Egress Window Size and Well Requirements
These are the 2015 IRC figures Troy's Building Department says remain in effect. Bring them to the measure visit.
One per sleeping room and basement
Every sleeping room and every basement needs at least one operable escape opening.Net clear opening
At least 5.7 square feet, or 5.0 square feet for an opening at grade or below. That is the open area, not the frame size.Height and width
The clear opening must be at least 24 inches high and 20 inches wide. Both minimums at once still fall short of the area, so one dimension has to be bigger.Sill height
No more than 44 inches above the finished floor.No keys or tools
It must open from inside without keys, tools or special knowledge. Window opening control devices can't cut the opening below the required size.Replacement windows
A replacement bedroom window may keep an existing sill higher than 44 inches if it's the maker's largest standard size that fits the existing opening and opens at least as far as the old one.The well
A below-grade window also needs a well with its own minimum size, and a ladder or steps once it gets deep. Those rules, with covers and drains, are on window well installation.
Egress Window Installation Cost in Troy
HomeGuide's national figures put a basement egress window at $6,000 to $8,000 installed, with a national average of $7,000, a low end around $4,000 and complex jobs above $10,000. That price includes the window, the well, the excavation and the labor.
Foundation type
Poured concrete takes longer to cut than block, and block needs a lintel.Window type and size
Larger openings mean more wall to cut. A slider has to be wider than a casement for the same clear opening.Well material
HomeGuide ranks corrugated metal wells as the cheapest, with stone or composite wells costing more.Access
If a machine can't reach the side of the house, the pit is dug by hand.Drainage
HomeGuide lists a well drainage system at $1,000 to $4,000 where water is an issue.Permit
HomeGuide's national range for egress permits is $200 to $500 or more.
Before the Dig: Permits, Utilities and Inside Finish in Troy
Ask the installer to pull the permit from Troy's Building Department (see the permit question below) and to build the inspection into the schedule.
Michigan law requires all underground utility lines to be flagged before any excavation, through MISS DIG 811. That covers a window well pit too. Within 4 feet of the paint or flags, the digging has to be done by hand. If a gas line or buried cable runs through the spot you picked, the locate can move the window.
Inside, budget for the finish. HomeGuide lists drywall patching, paint and trim around the new window as extras. Its national time estimate is 2 to 3 days from dig to finished well. Before the quote, mark the window's center on the inside wall, with the furniture you plan to keep pushed in place. A window that lands behind the bed is hard to fix once the concrete is cut.