
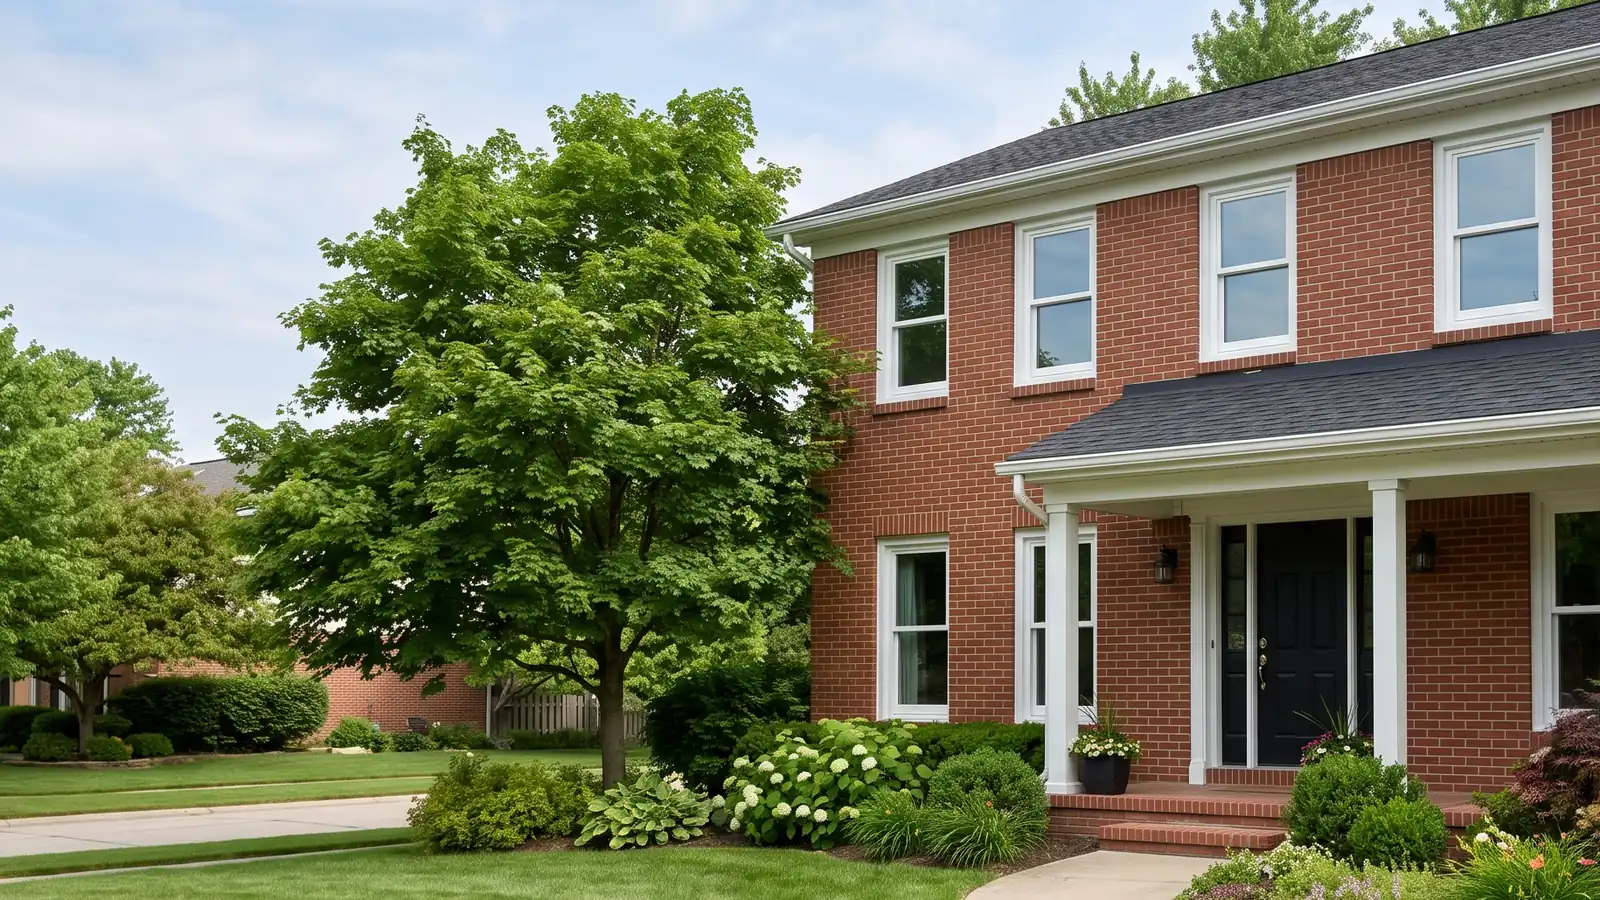
French Patio Door Types
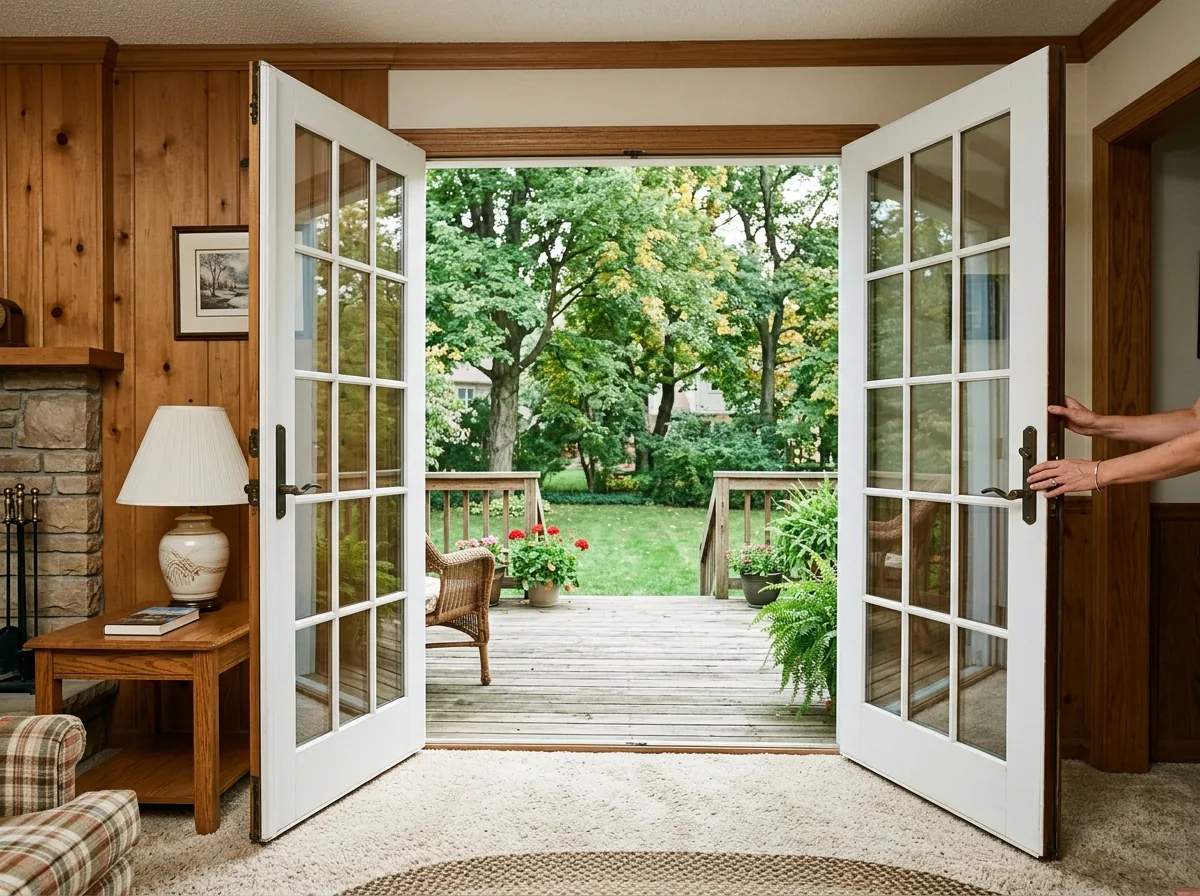
In-Swing French Patio Doors
In-swing is the familiar setup; in-swing exterior doors dominate the residential market. The hinges stay inside, the panels open into the room, and nothing swings across the deck. The price of that is floor space: two panels need a clear arc on the carpet, so a sofa or a dining table can't sit right behind them.
The weak point is the bottom of the door. An in-swing panel seals with a sweep that drags over the threshold, and friction wears it down. Many thresholds have an adjustable strip that can be raised to meet a worn sweep, yet hardly any homeowner ever adjusts one. Ask the installer to show you how. There's also a glass rule that catches people out. A window on a side wall within 24 inches of the hinge side of an in-swing door needs safety glass if its bottom edge is under 60 inches. So the measure visit should look at the walls beside the door as well as the door.
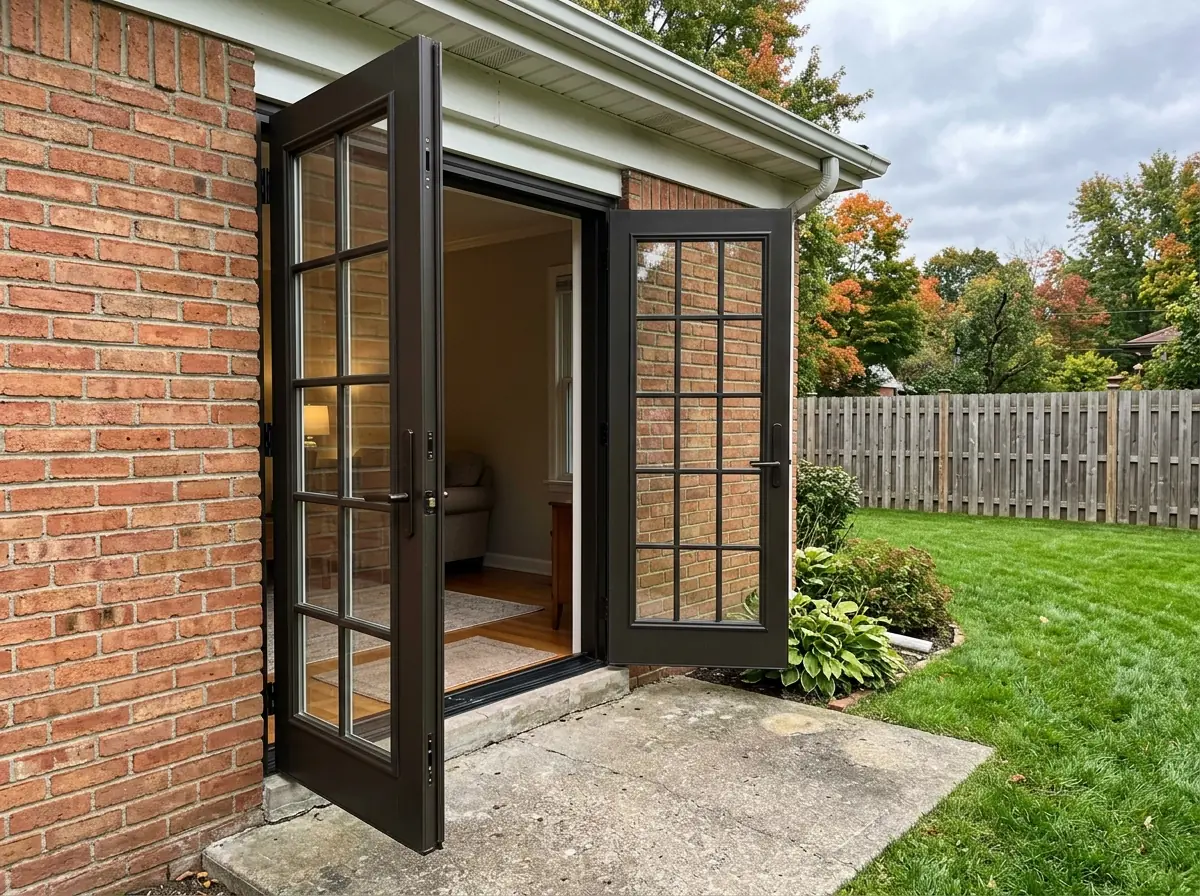
Out-Swing French Patio Doors
An out-swing door closes against a stop in the threshold, the same way it closes against the jamb, and a compression gasket seals it there. That stop gives wind-driven rain a hard path in, and the gasket doesn't wear by rubbing. A Fine Homebuilding writer goes as far as saying that building codes should favor out-swing doors.
The hinges sit outside, so ask for security hinges. Tabs or studs on the leaves keep the panel in the frame even if someone pops the pins. Check the step too. Code lets a door other than the main exit skip the top landing over a stair of one or two risers, but only if the door doesn't swing over that stair. If you're thinking of out-swing doors, the deck or patio has to be big enough for the panels to open over flat ground. On a windy day an open out-swing panel catches the wind, so a hold-open is worth having on a deck.
Double French Doors with Sidelites and Transoms
A pair of doors can be flanked by narrow fixed glass panels (sidelites) and topped with a transom. The opening gets wider and taller, so this is a framing job as well as a door job when the wall didn't have one before.
Sidelites sit right beside the door, so the code wants safety glass in them; see tempered glass windows. Grilles on sidelites and transom should match the door's pattern. Order them together so the glass, grilles and frame color come from one production run.
Single-Panel French Patio Doors
Where a pair won't fit, one hinged glass panel gives the same look in a narrower opening, such as a kitchen wall onto a small deck. There's also a hybrid with two panels where one is fixed and the other swings, so you get the width of a pair and a single door to open.
French-Style Sliding (Gliding) Doors
This is a slider dressed as a French door: wide frame rails and grilles on the glass, one panel fixed and one gliding. It suits a room where swing space is the problem. For the full range of sliders, multi-slide and folding doors, see patio door replacement.
Why Troy homeowners call Troy Windows
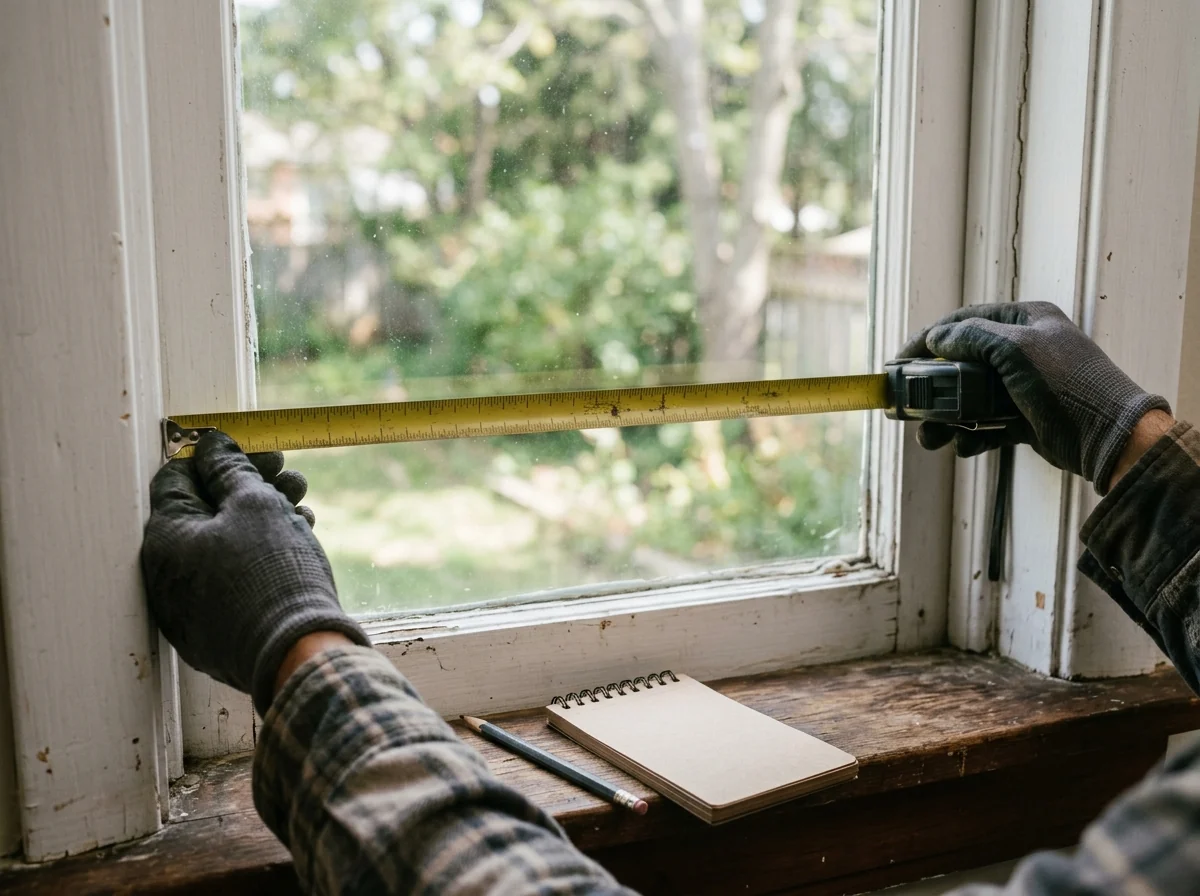
- Free in-home measure of every opening
- Written, itemized quote before any work
- Frames and sills checked before a price
- One local window installer, not a call list
- No charge to homeowners for the referral
French Patio Door Cost
Both figures are national:
| Source | National installed price |
|---|---|
| HomeGuide, exterior French doors (Oct 2025) | $1,300 to $5,500 |
| Fixr, French door installation (Jan 2025) | $1,599 to $2,976, average $2,221 |
What moves the price: a pair against a single panel, sidelites and a transom, frame material, and whether the opening has to be cut wider. Glass matters too. Exterior French doors carry double or triple glazing. If your doors only stick or drag, adjusting or repairing them costs far less than replacing them. HomeGuide puts French door repair at $150 to $400 nationally. See patio door repair.
Choosing French Patio Doors for a Troy Home
Swing direction
Measure both sides. In-swing needs clear floor inside. Out-swing needs a flat landing outside, without a step in the swing path.Safety glass marks
At the walkthrough, look for the permanent mark on each tempered pane, sidelites included.Hinges and lock
On out-swing doors, security hinges. On a pair, ask how the fixed panel locks at the head and sill.Lead rules
In a pre-1978 house, cutting out painted trim around the old door is work for an EPA lead-safe certified firm; see lead-safe window replacement.HOA first
Your subdivision may have a say in door color and style, and the city's Building Department suggests asking the association before this kind of work.